
Residences
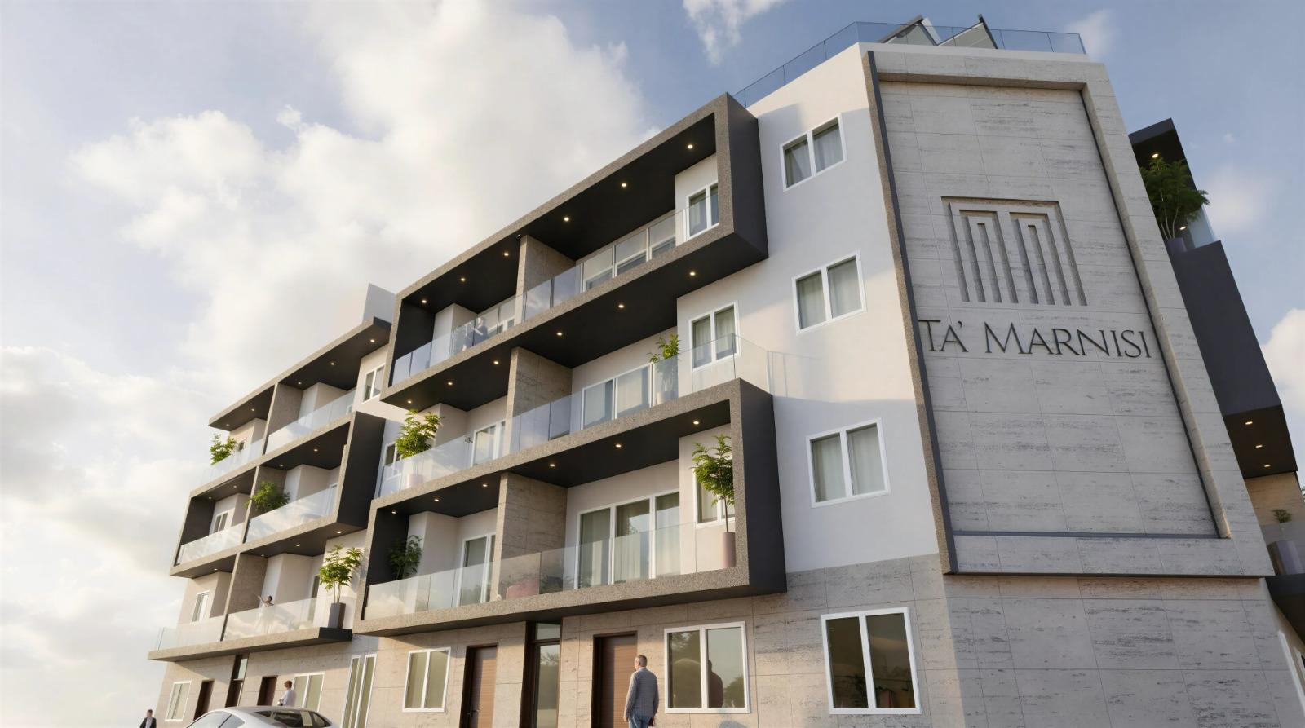
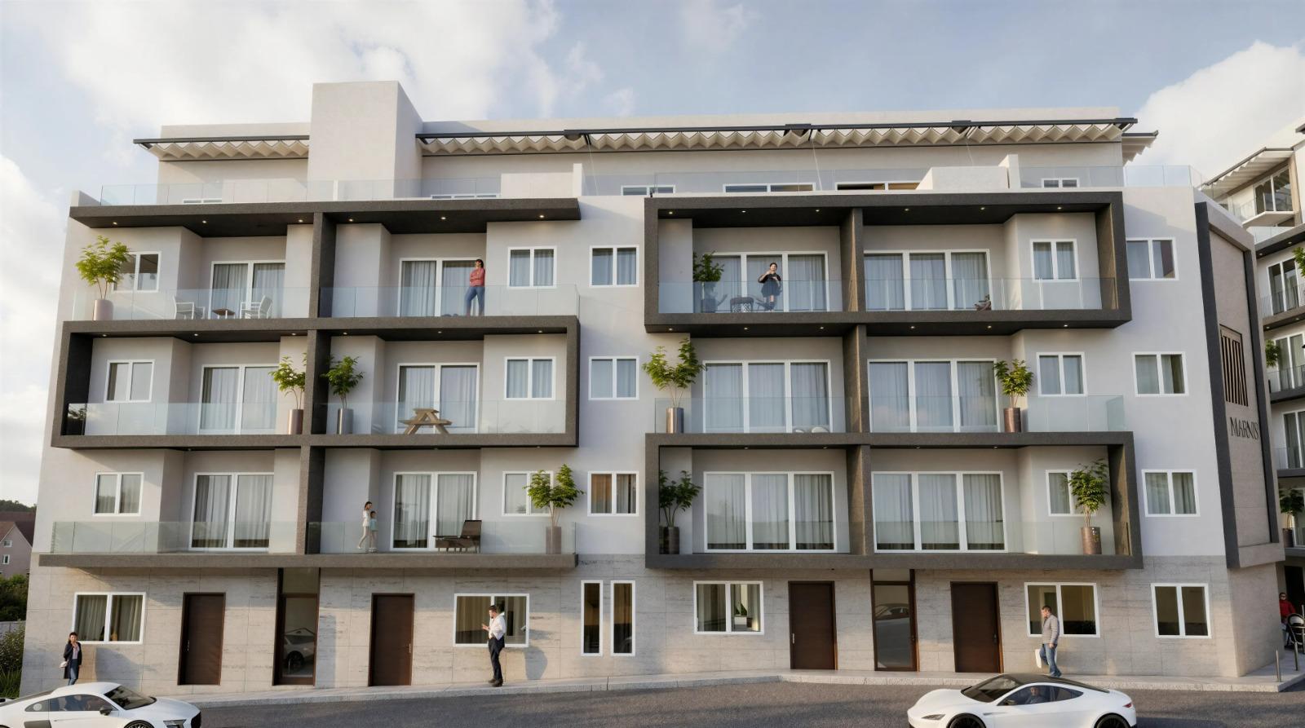
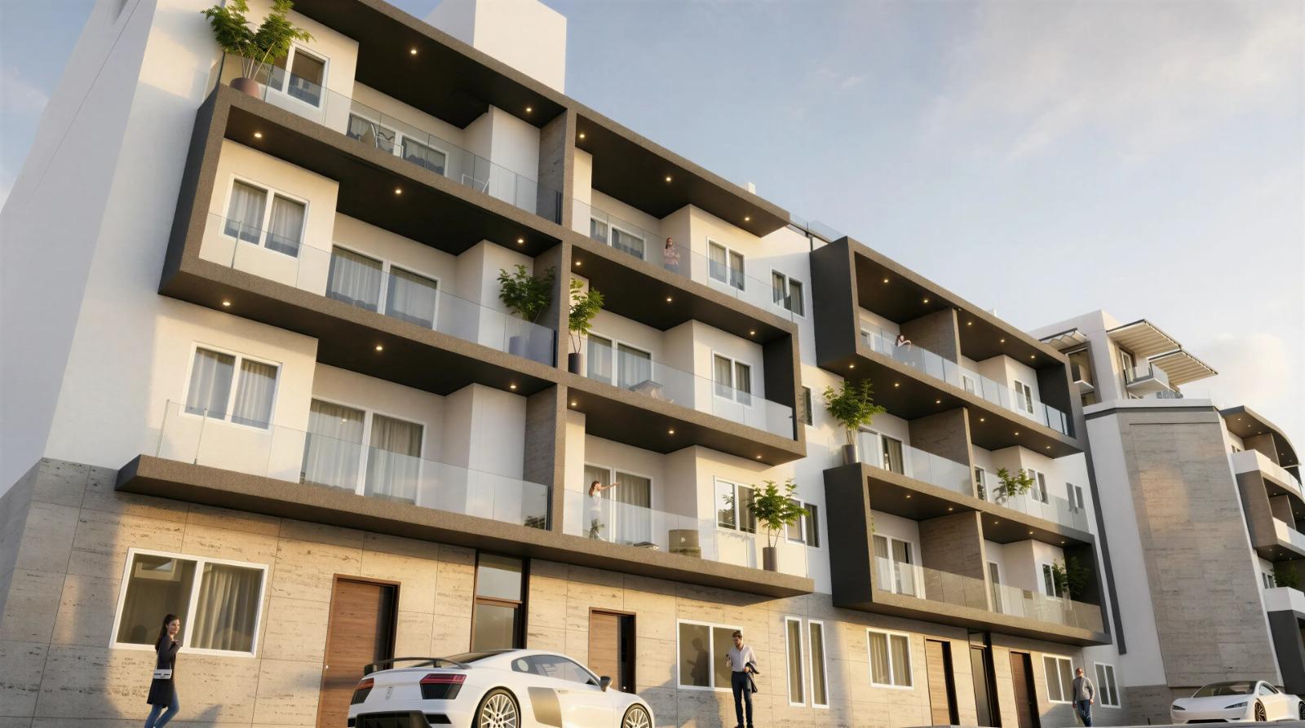
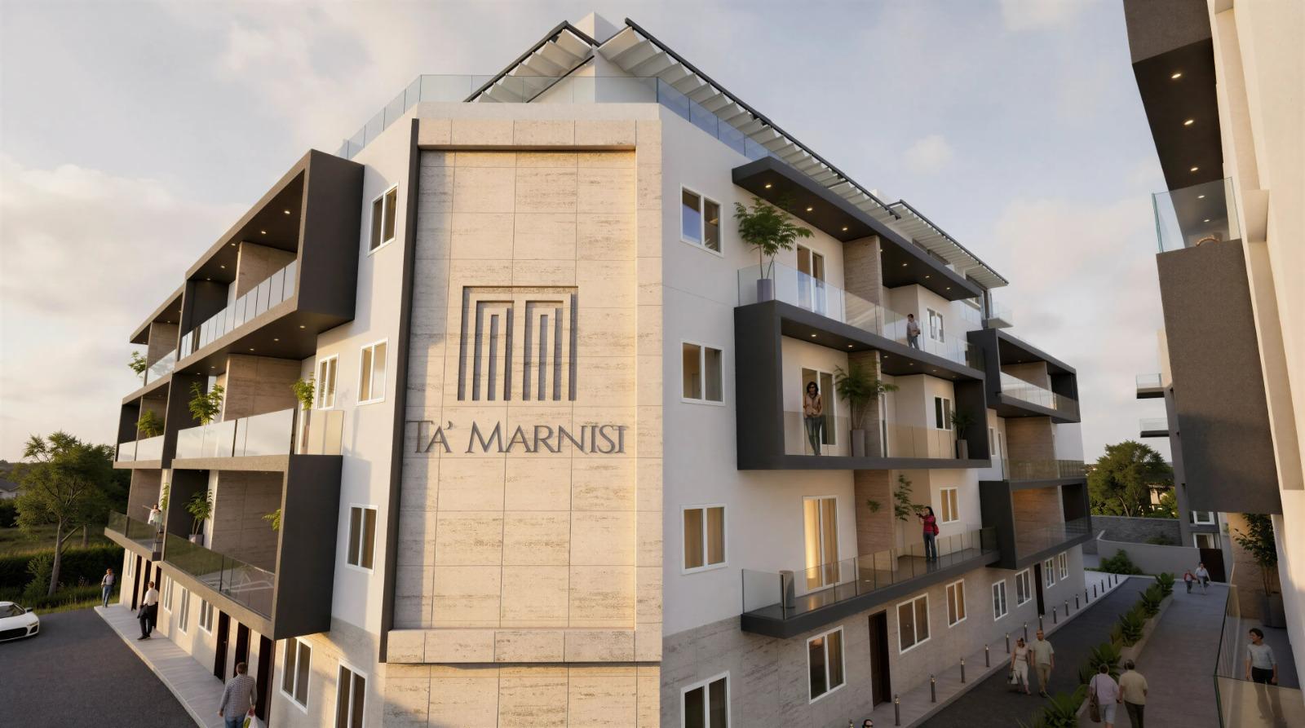
The estate includes:
- • Expansive apartments with open outlook
- • Residences facing ODZ landscape, some featuring private pools
- • Penthouses with rooftop ‘Sky Gardens’
- • Duplex penthouses with elevated private pools
All penthouses include rooftop pools with open views.
These are homes defined by orientation, light and privacy - not standard typologies.
Availability
Block A
Phase 1 - Launched in mid 2025
Phase 2 – To be launched in early 2027
Block B – Owner’s Block
Block C – Owner’s Block
Detailed specifications and private viewings are available upon request.
Location
Ta’ Marnisi combines elevation with accessibility.
- • Minutes from Marsaxlokk harbour
- • Close to everyday amenities
- • Direct routes to Żejtun and Tal-Barrani
- • Connected to the wider South
Marsaxlokk continues to evolve through harbour pedestrianisation and surrounding regeneration, strengthening its desirability while maintaining authenticity.

Build Quality and Infrastructure
Construction standards are central to the identity of Ta’ Marnisi.
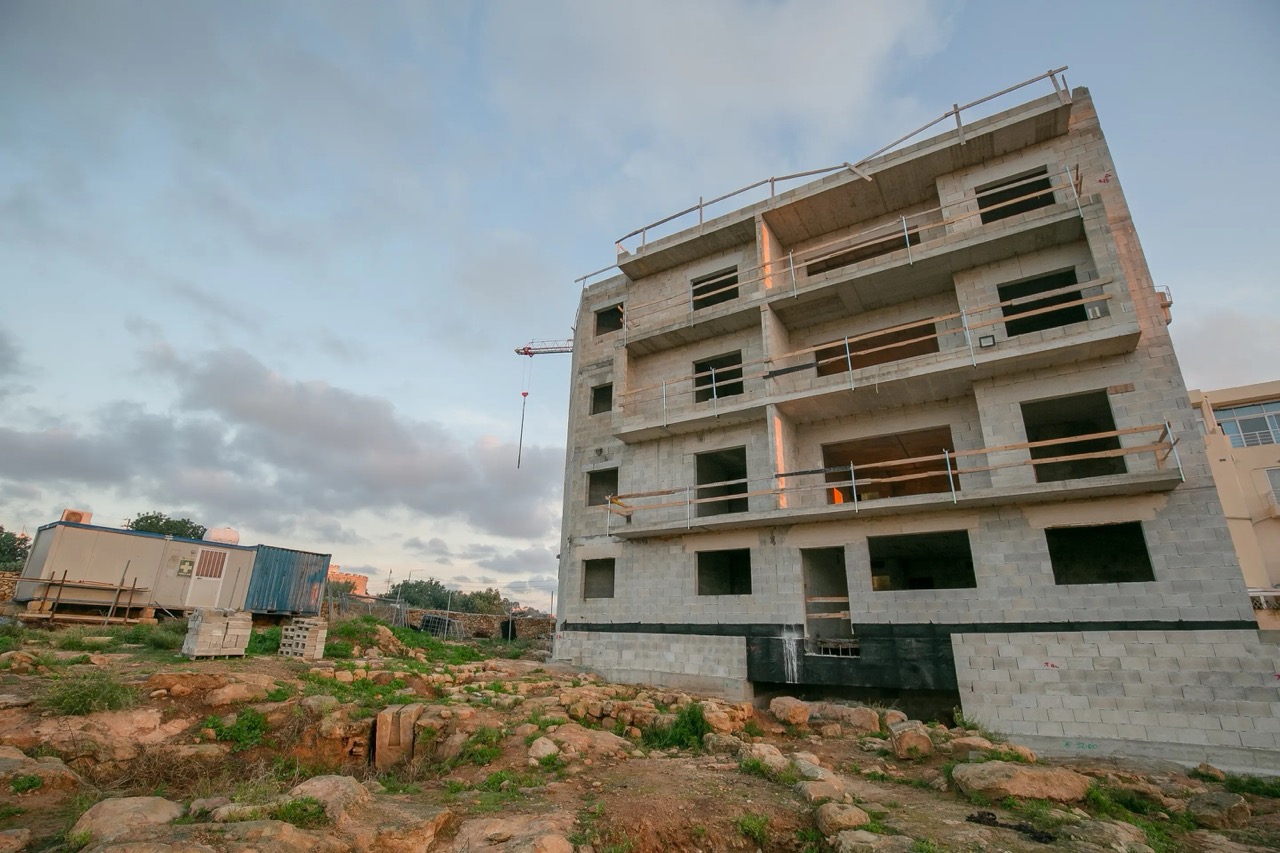
Key features include:
- • Façade insulation and architectural cladding
- • Double glazing
- • Roof insulation
- • Secure drive-in access
- • Private garages
- • Controlled access systems for enhanced privacy
- • Integrated automation
- • Dedicated refuse area with full sanitary provisions and temperature-controlled sealed room
The infrastructure has been designed to ensure durability, efficiency and long-term value.


